
Printable Deck Layout Grid
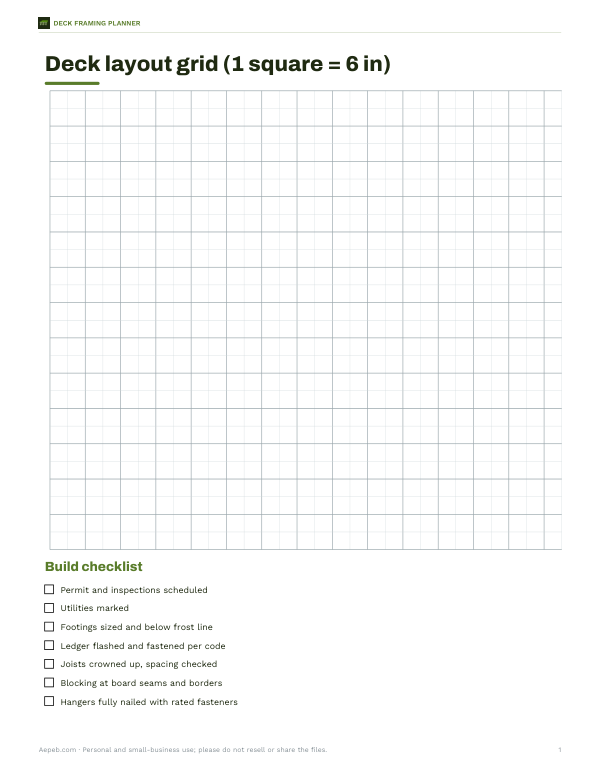
This printable is for anyone planning a deck layout and joist spacing on paper before cutting or building. It includes a deck layout grid with 1 square equal to 6 inches, a blank drawing area, and a build checklist.
Free printable · PDF
- 2 pages
- US Letter — choose “Fit to page” for A4
- PDF, 49 KB
Free for personal, family and classroom use.
Use the grid to sketch the deck shape, mark spacing, and note key measurements. The checklist helps you track each step as you move from layout to build.
Good for
- Sketch deck dimensions on a 6-inch grid
- Check joist spacing while planning the layout
- Track build steps with the checklist
Tip: Print at actual size so each grid square stays equal to 6 inches.
2 files · XLSX, PDF, DOCX
Get every sheet: Deck Framing Planner
This sheet plus 1 more in one download, with the editable Excel and Word files. A framing workbook for joists, blocking and hardware, plus a printable deck layout grid and build checklist.
$5.00 USD, one-time
- Instant download
- 7-day refund
- Secure checkout by Stripe
7-day money-back guarantee. Full refund within 7 days of purchase, even after you download.
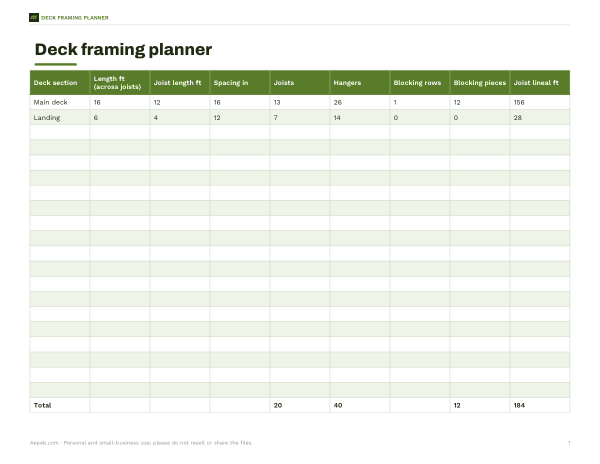 Printable Joist Spacing Workbook